Acarkent — Residential Interior Design
Interior design and construction for a residence in Acarkent, Beykoz, with high-ceilinged living and dining areas.
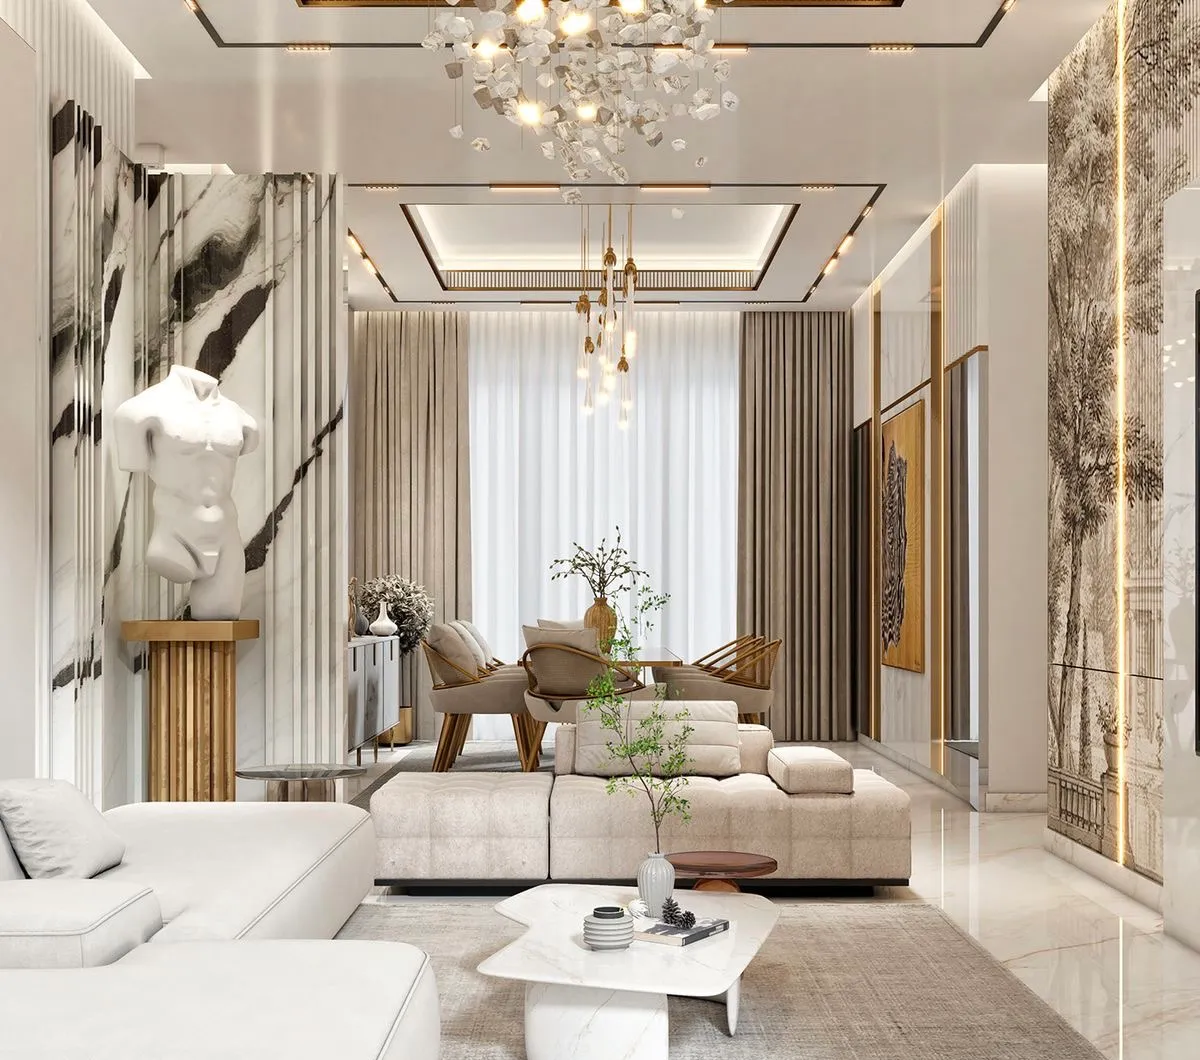
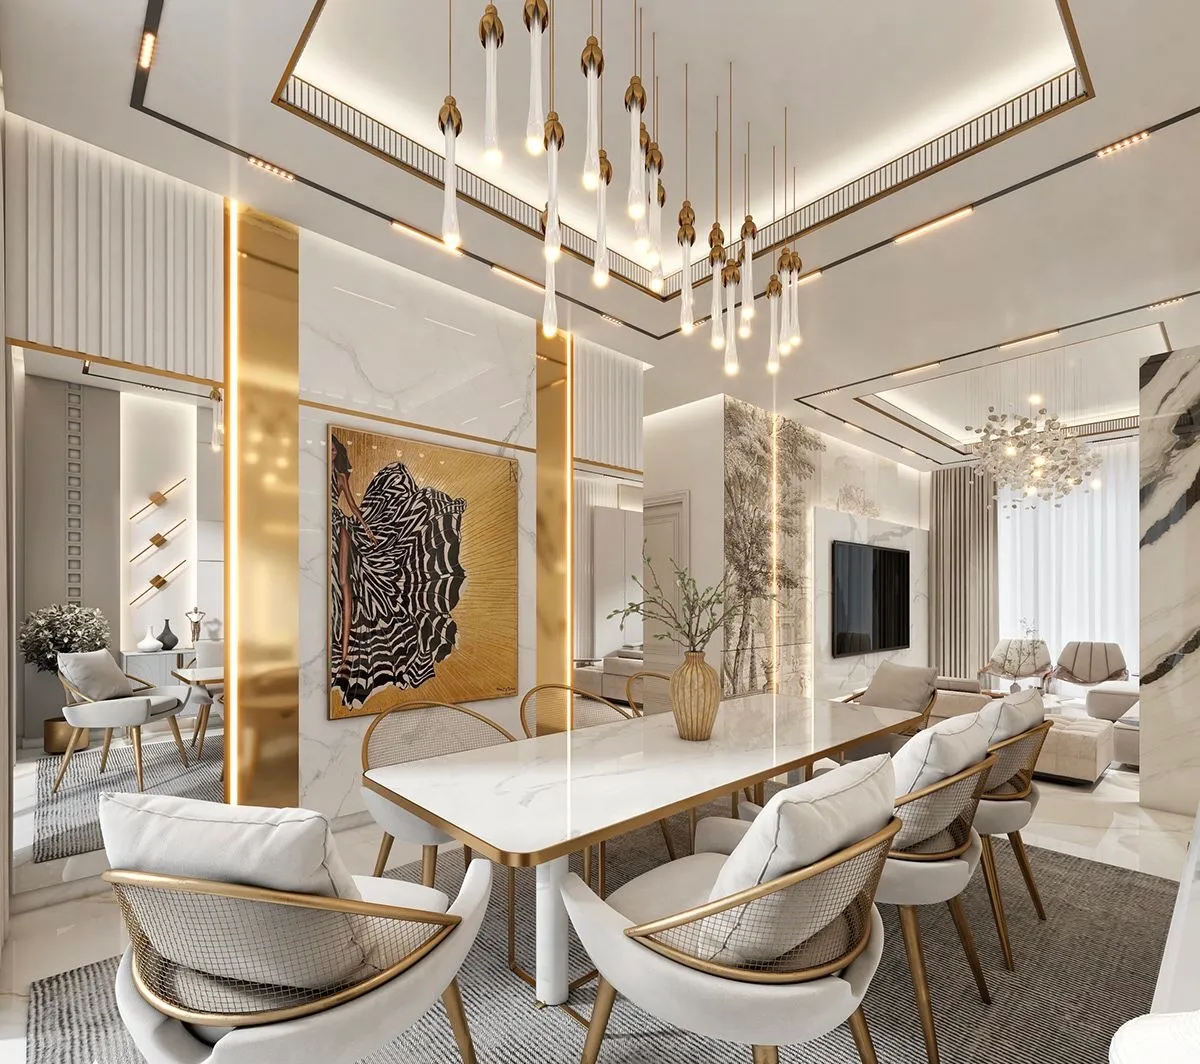
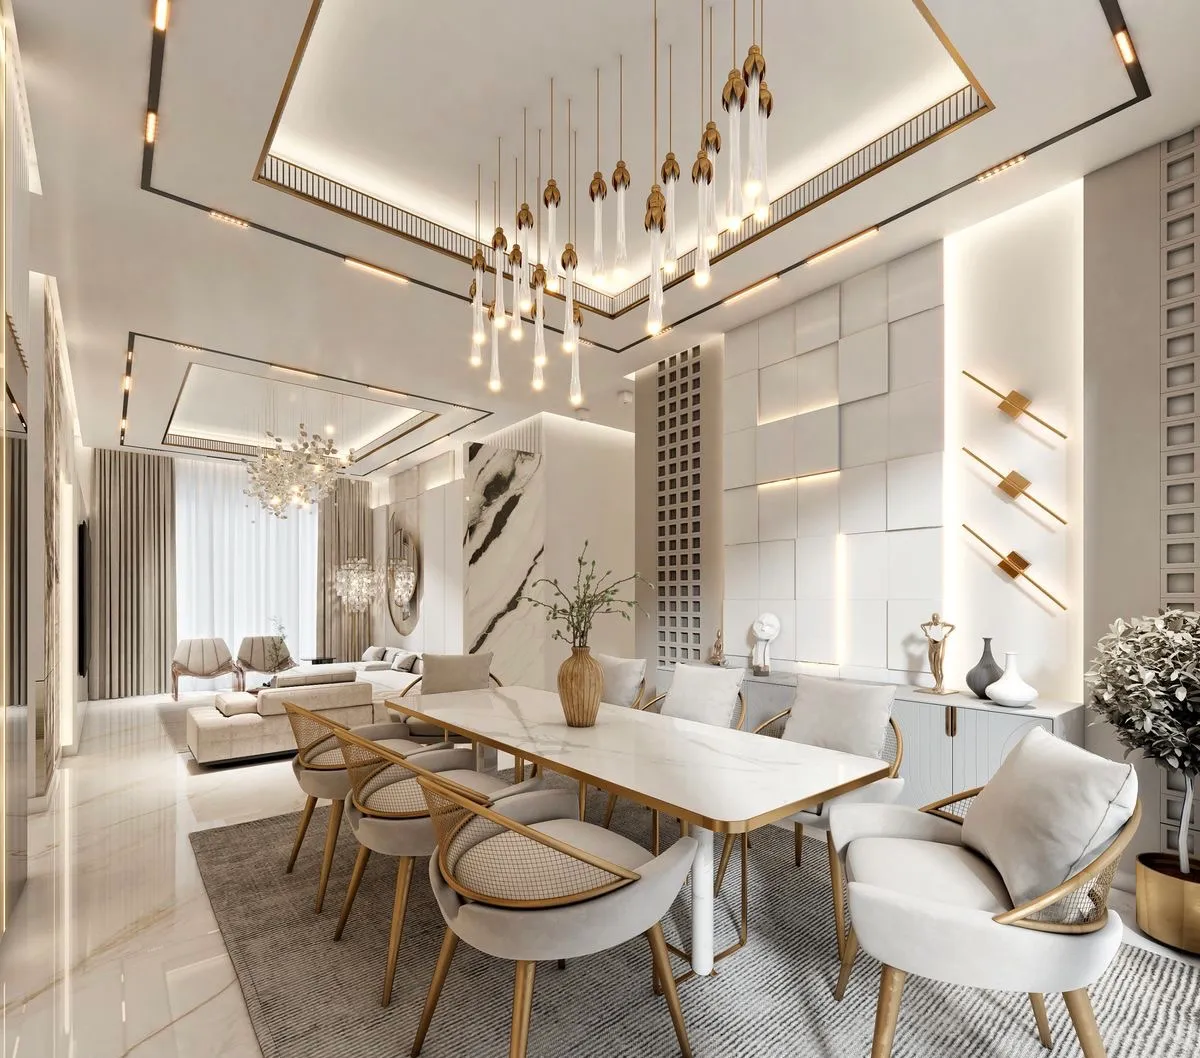
For this Acarkent home, the living and dining areas were replanned to make the most of high ceilings and natural light. White marble, brass accents and warm wood were paired with layered lighting. Furniture, accessories and finishes were chosen together with the client, while ARCOS Mimarlık handled design and construction. The images shown are 3D design renderings.
Design Approach
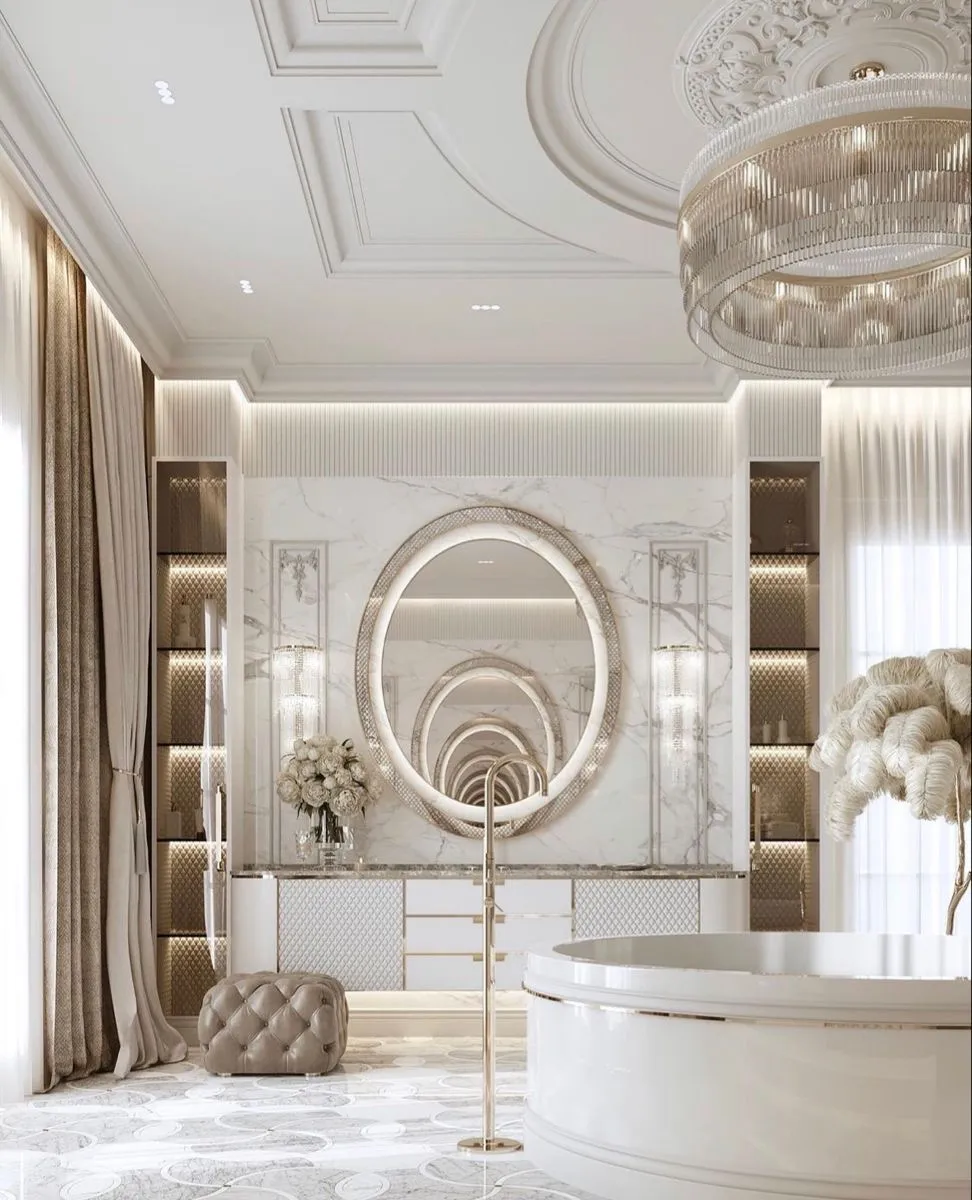
The aim of residential and villa interior design is to make luxury feel natural in everyday life. Coffered ceilings and wall paneling give the space rhythm, while pendant lights above the dining table define a central gathering point. A mirrored niche and oval console create a welcoming entrance. The material palette is deliberately limited to marble, brass, wood and light-colored textiles, keeping the overall design calm despite its detailed finishes. During delivery, detail drawings and material samples were reviewed and approved with the client.
Scope
- Interior design of living and dining areas
- Selection of materials, furniture and accessories
- Ceiling, wall and lighting details
- Construction