Mezglado — Restaurant Interior Design
Concept and interior design for a five-zone restaurant on the Yeşilköy waterfront in Istanbul.
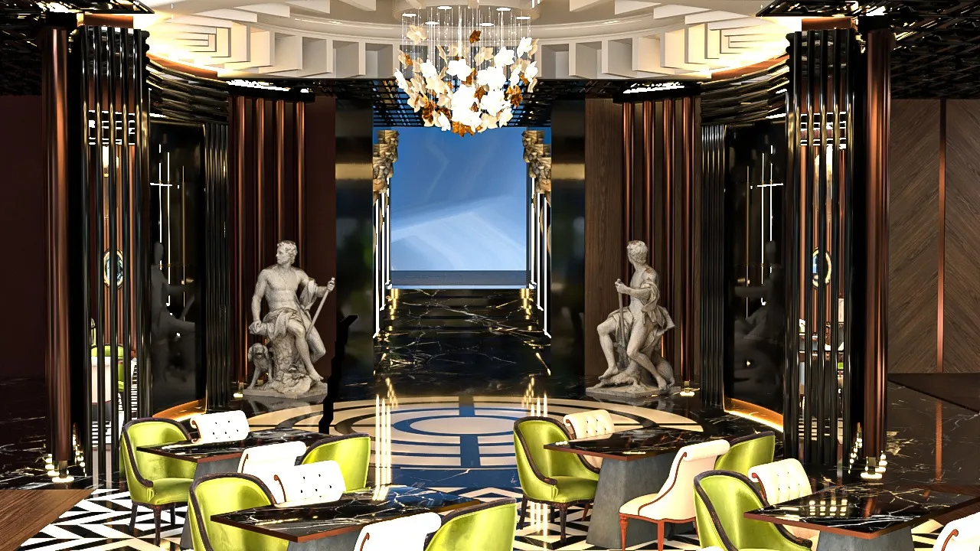
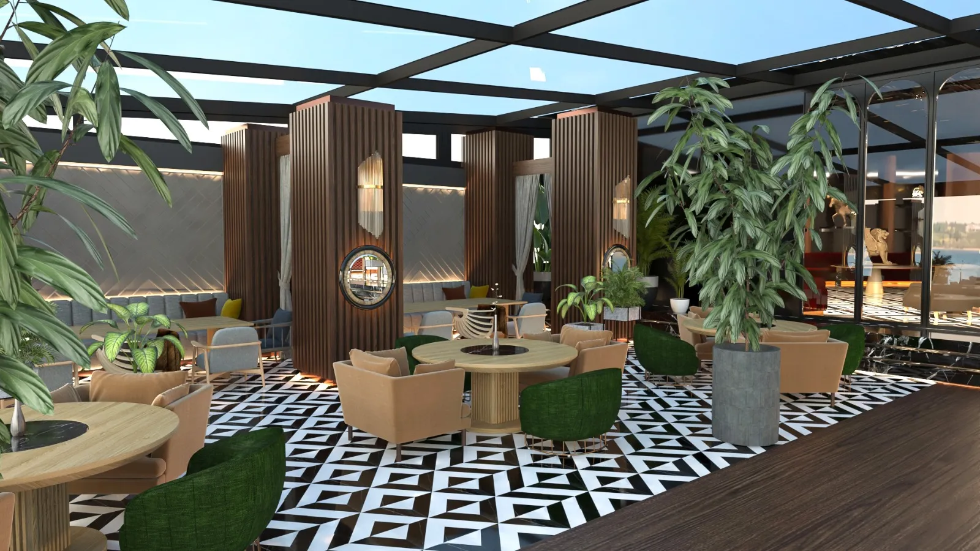
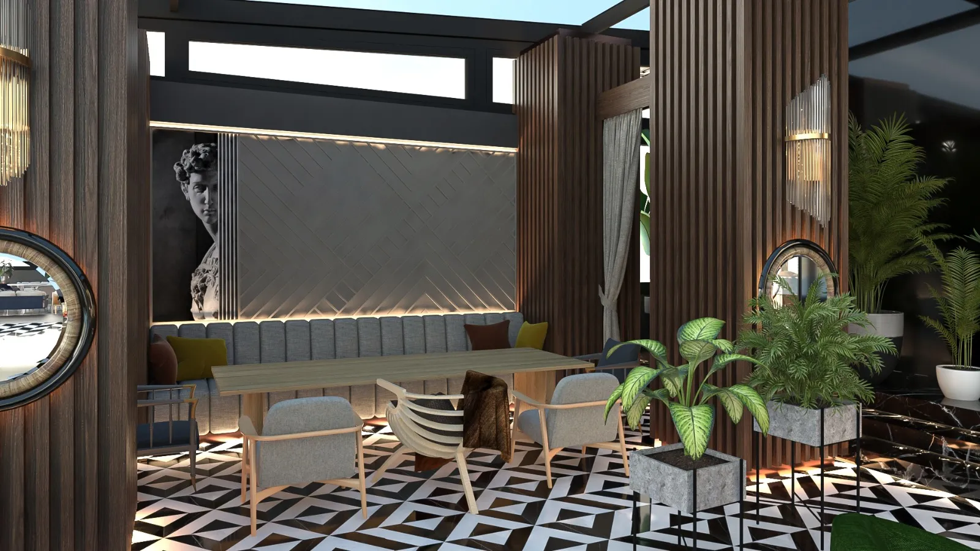
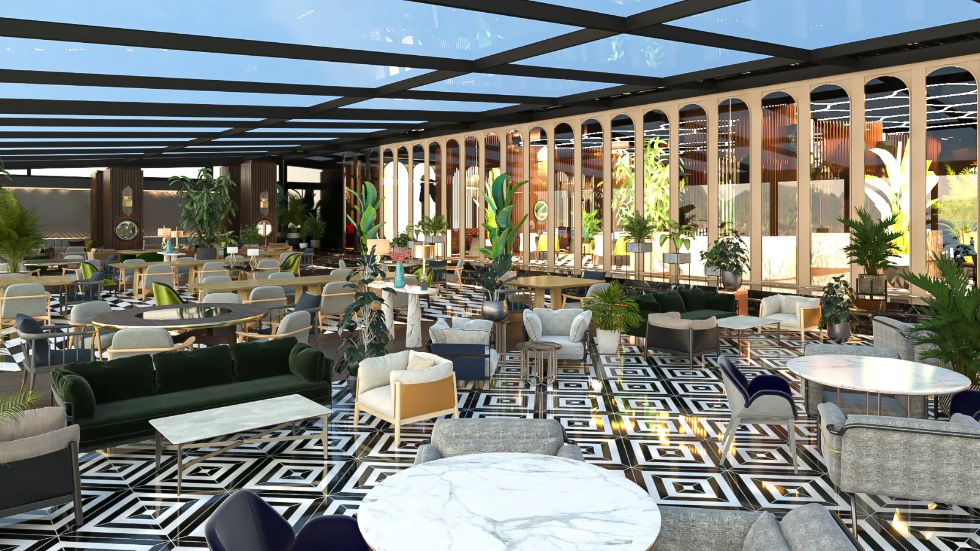
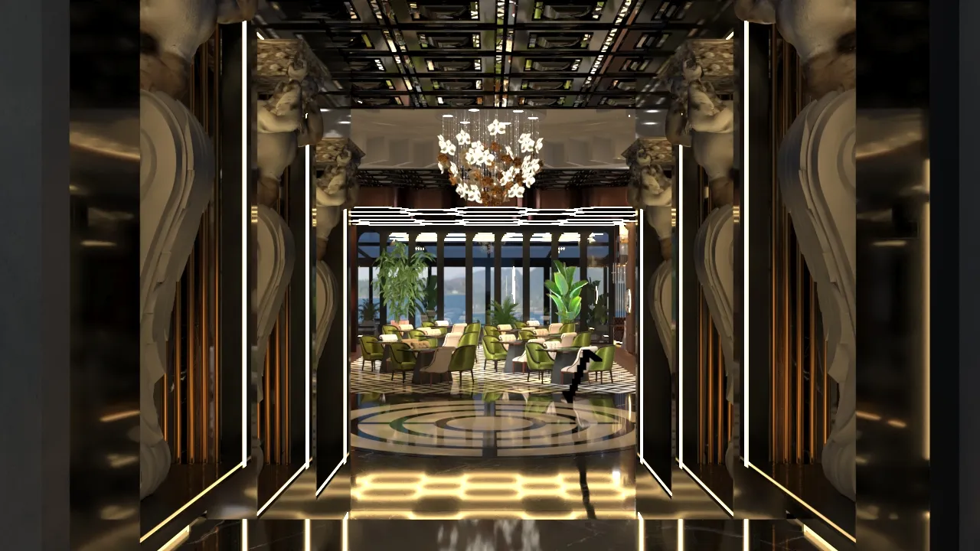
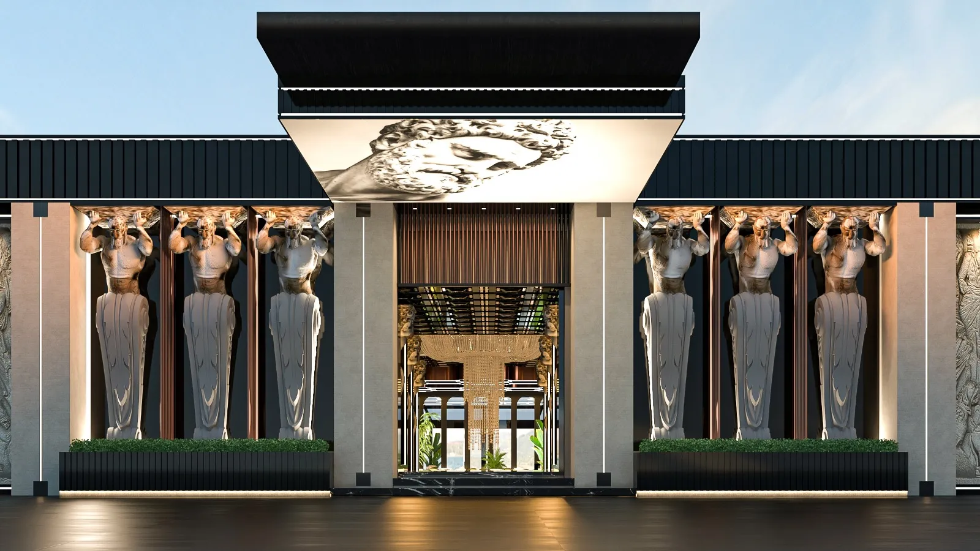
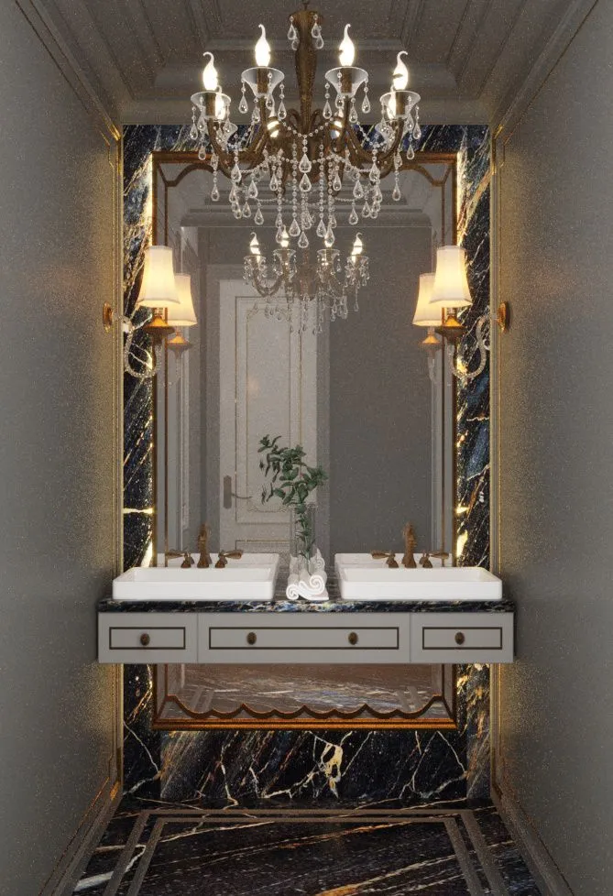
Mezglado is a restaurant project on the Yeşilköy waterfront, organized into five areas: the main restaurant, VIP bar, bistro, terrace and dining spaces for business lunches. The goal was to give each area its own character while maintaining a coherent overall design. ARCOS Mimarlık developed the project from concept design through coordination with engineering disciplines. The images shown are 3D design renderings.
Design Approach
The design draws on the Mediterranean and the classical world. Sculptures, columns and geometric floor patterns connect the different spaces, while honeycomb ceilings and custom lighting give each area its own scale. A sequence of columns and sculptures brings the concept onto the street-facing façade. Much of the furniture, accessories and lighting was designed specifically for the restaurant. Structural, mechanical, electrical and steelwork drawings were coordinated with the interior design, allowing the concept to be developed into a detailed project ready for the next stage.
Scope
- Concept design and planning of five areas
- Interior design drawings
- Furniture, accessories and lighting design
- Structural, mechanical, electrical and steelwork coordination